CabinFlexLab
2025
Rethinking how aircraft cabins are configured.
CabinFlexLab was a university project focused on making aircraft cabin layout evaluation more flexible and more interactive. The idea was to create a configurable mock-up for the A320 door area that could be adapted with minimal effort while still giving a realistic impression of the space and layout.
Designed to move.
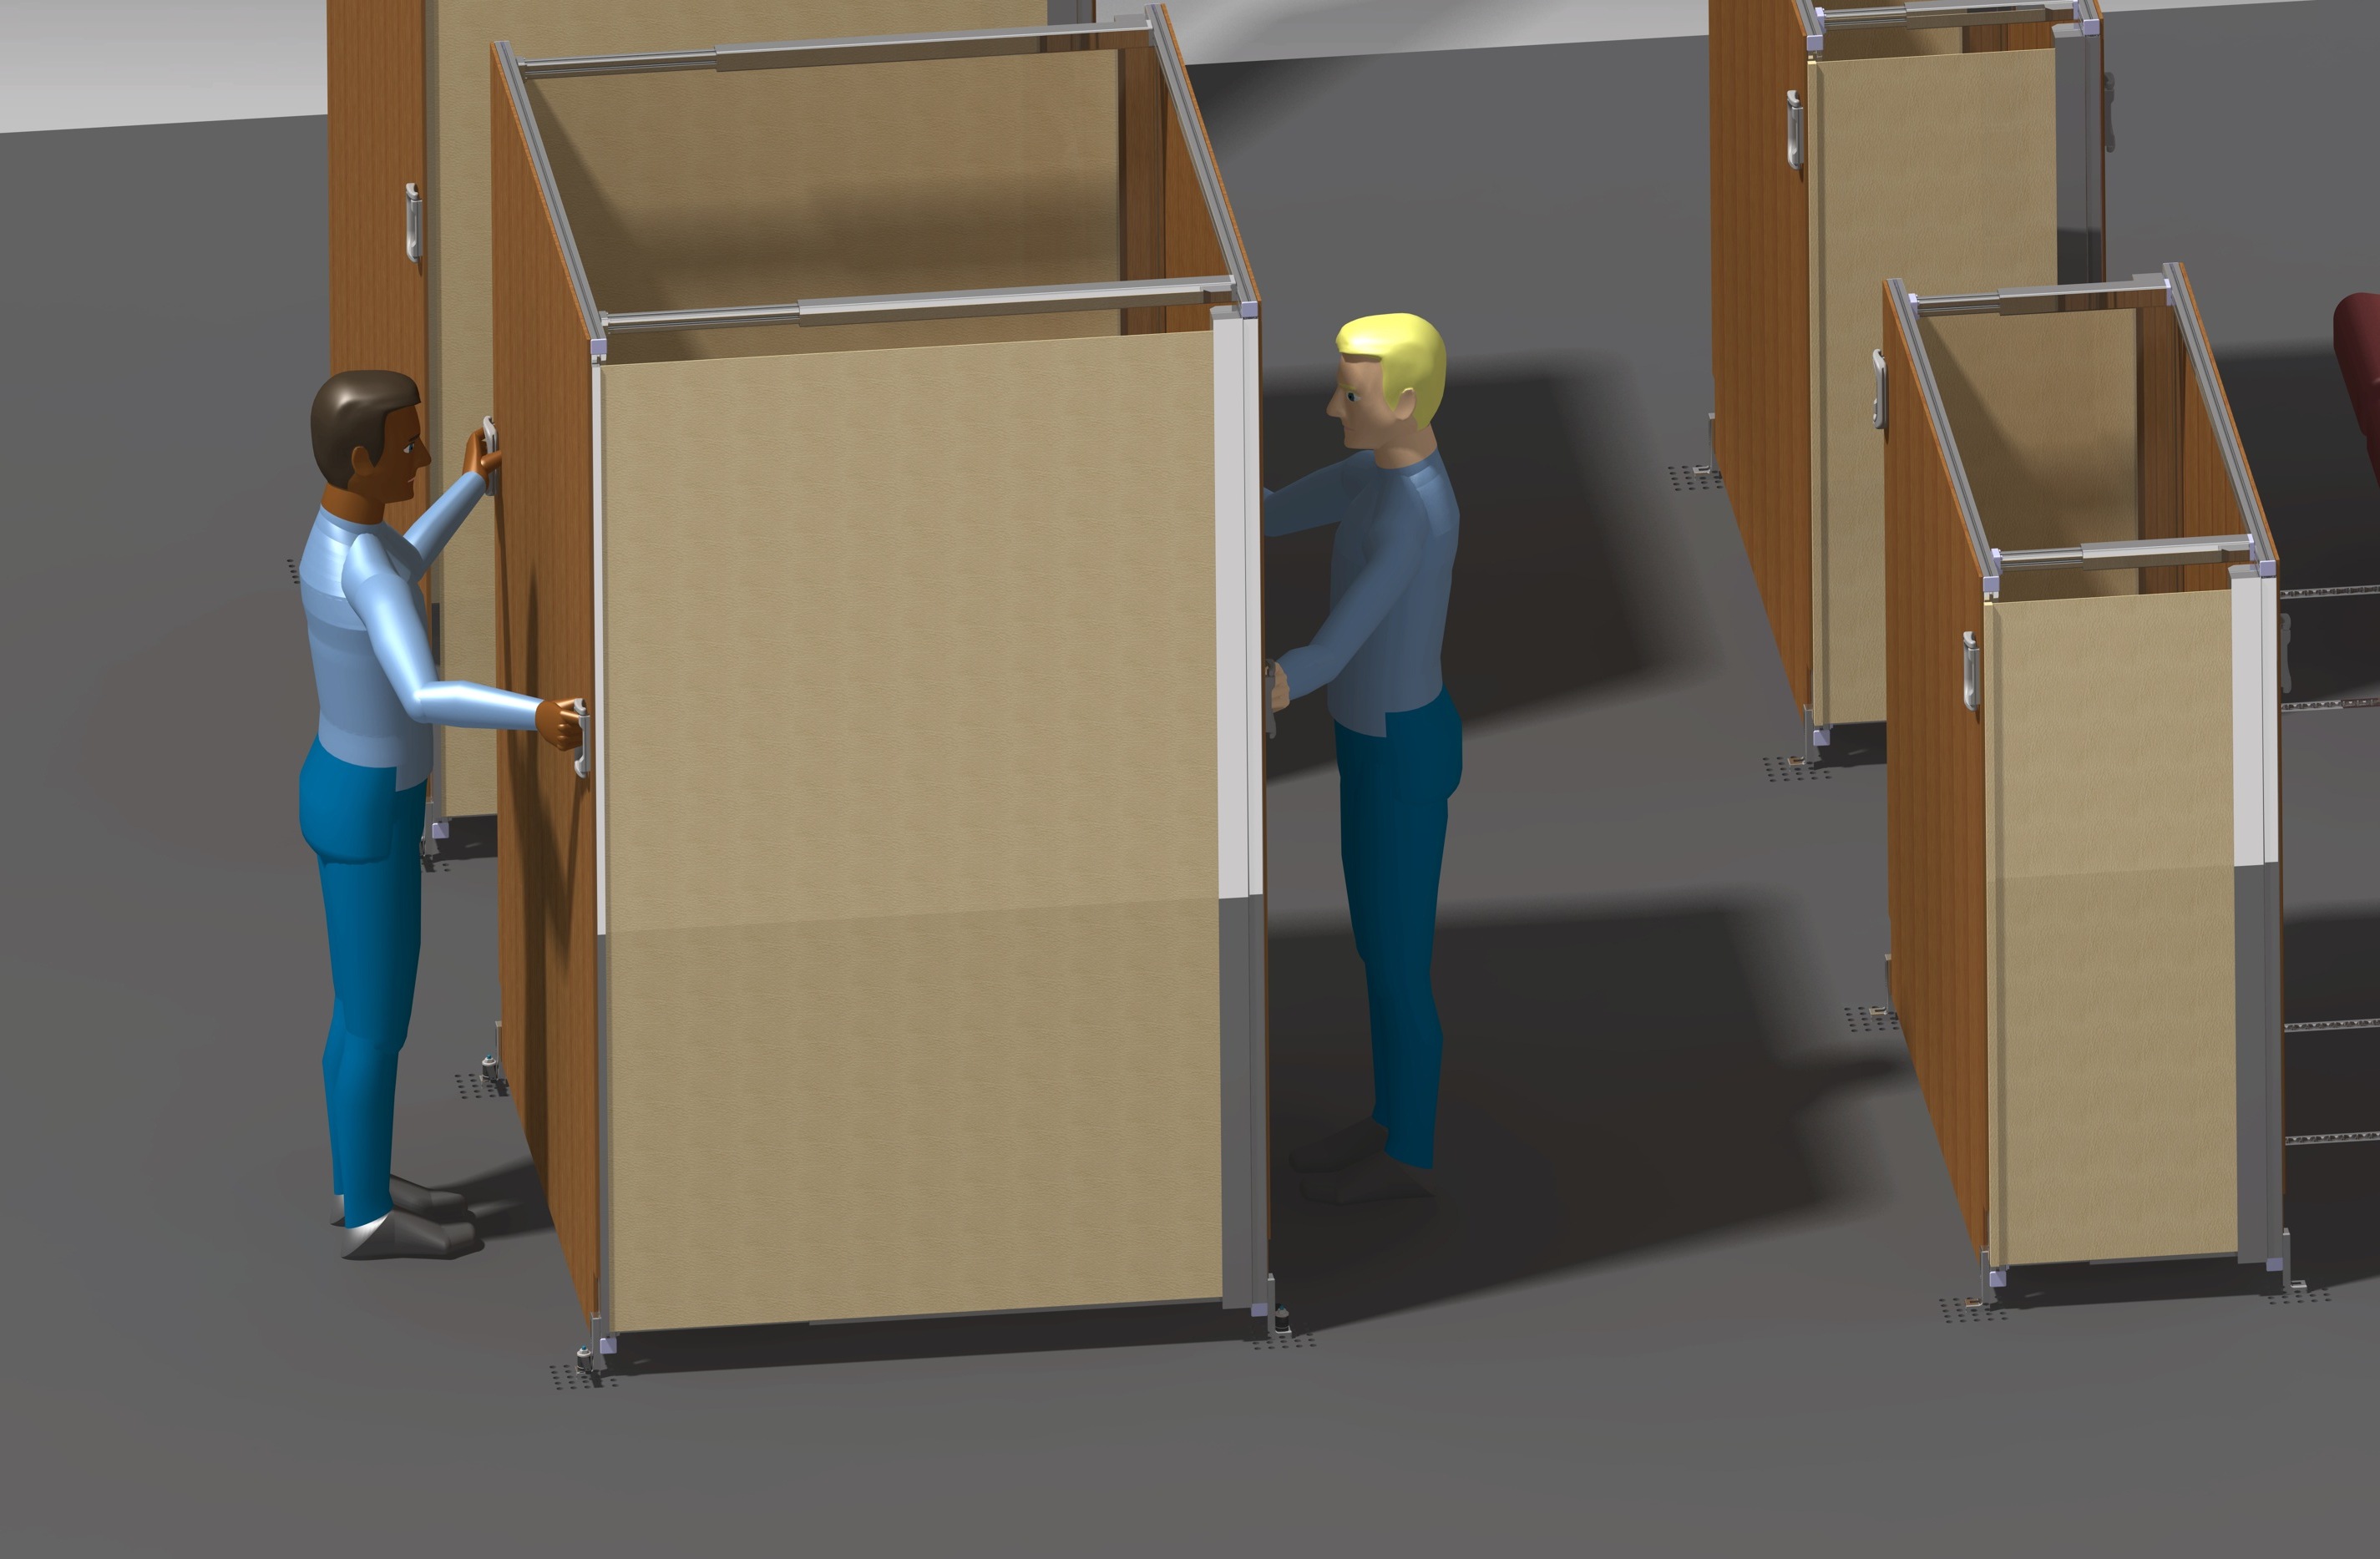
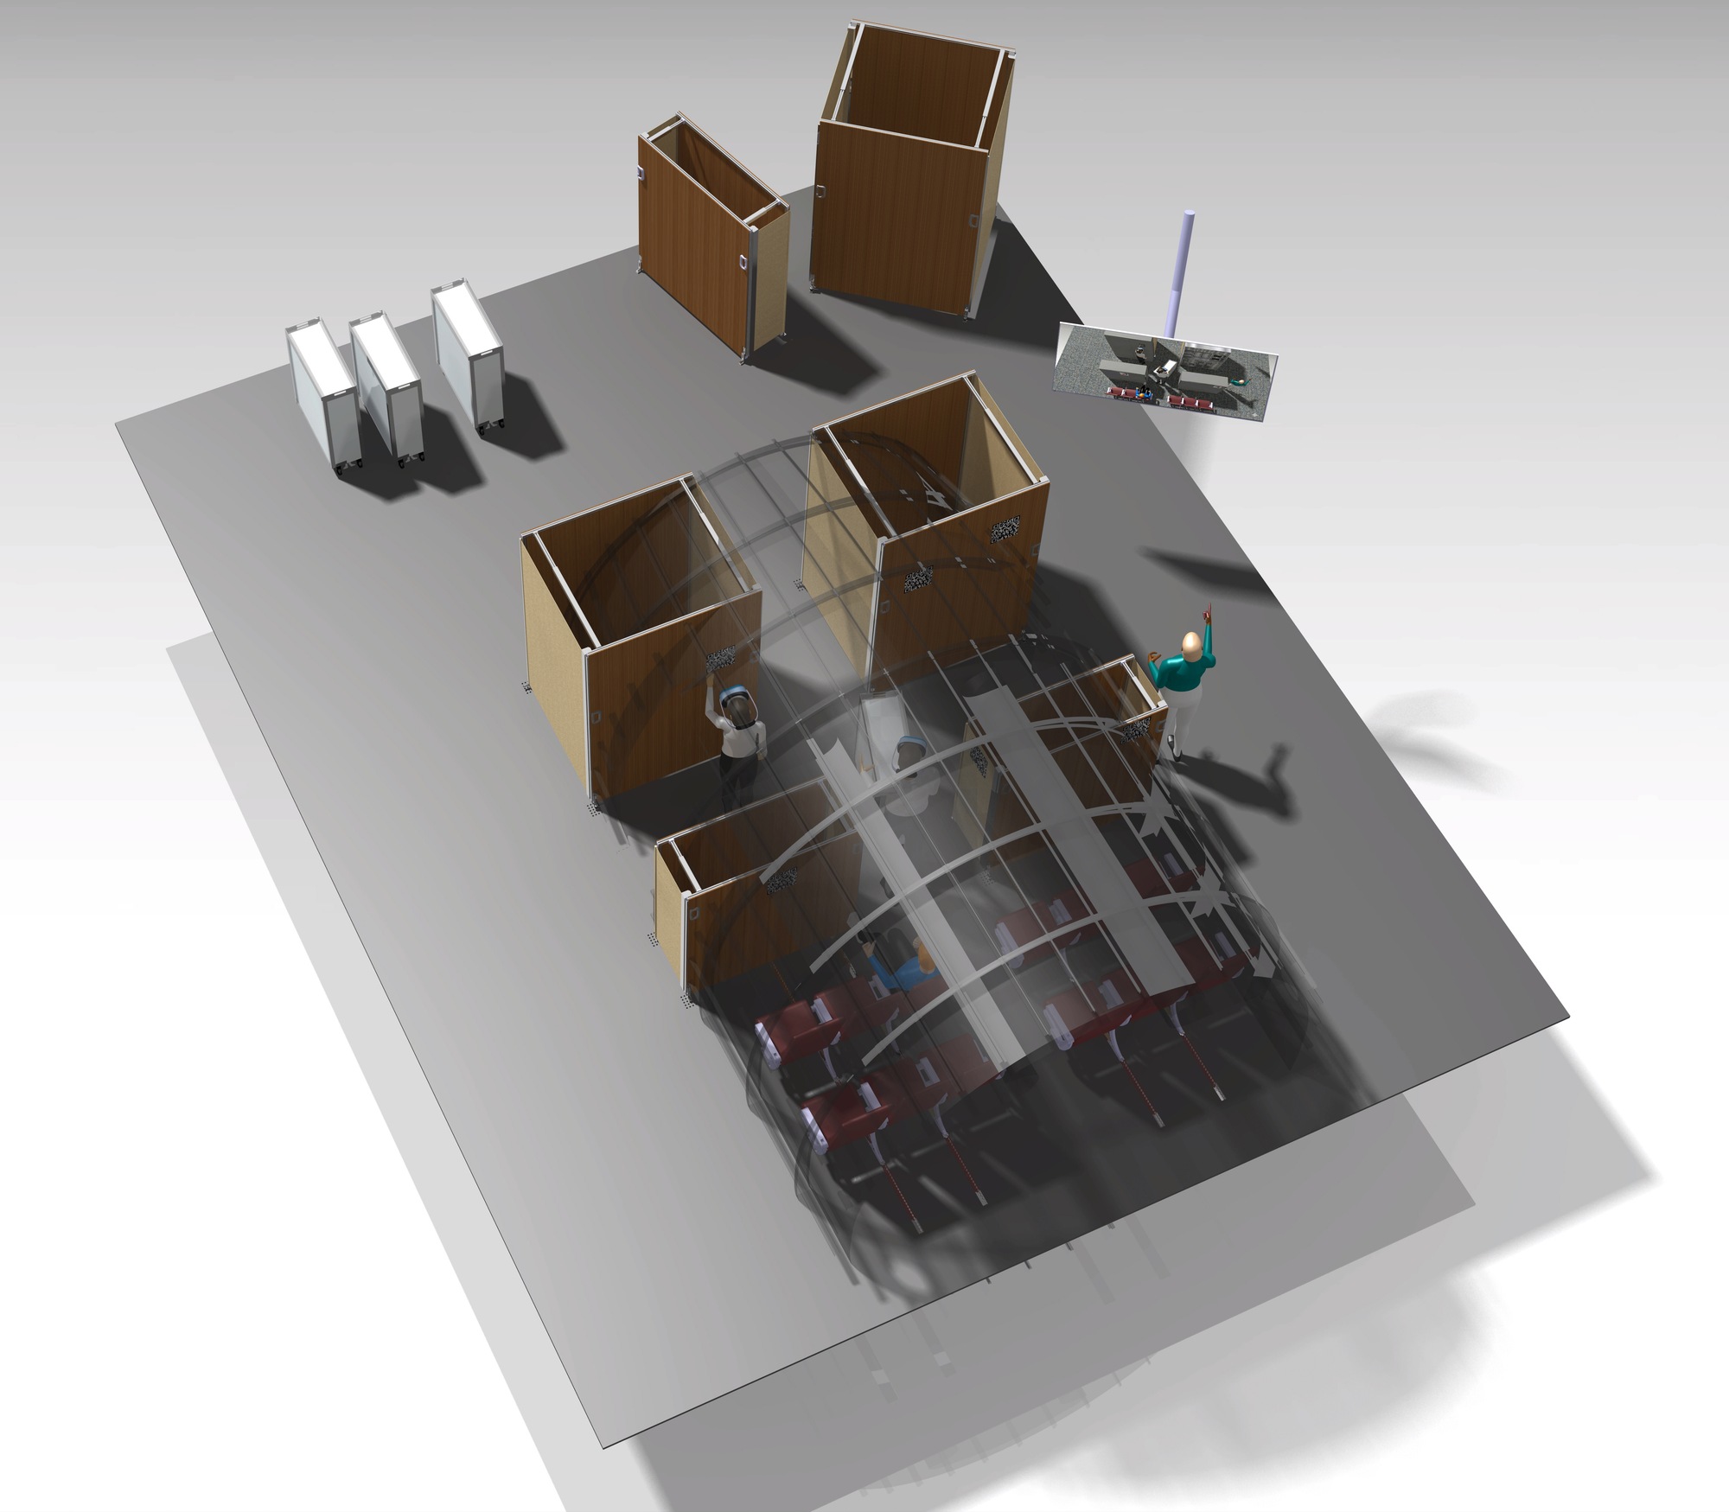
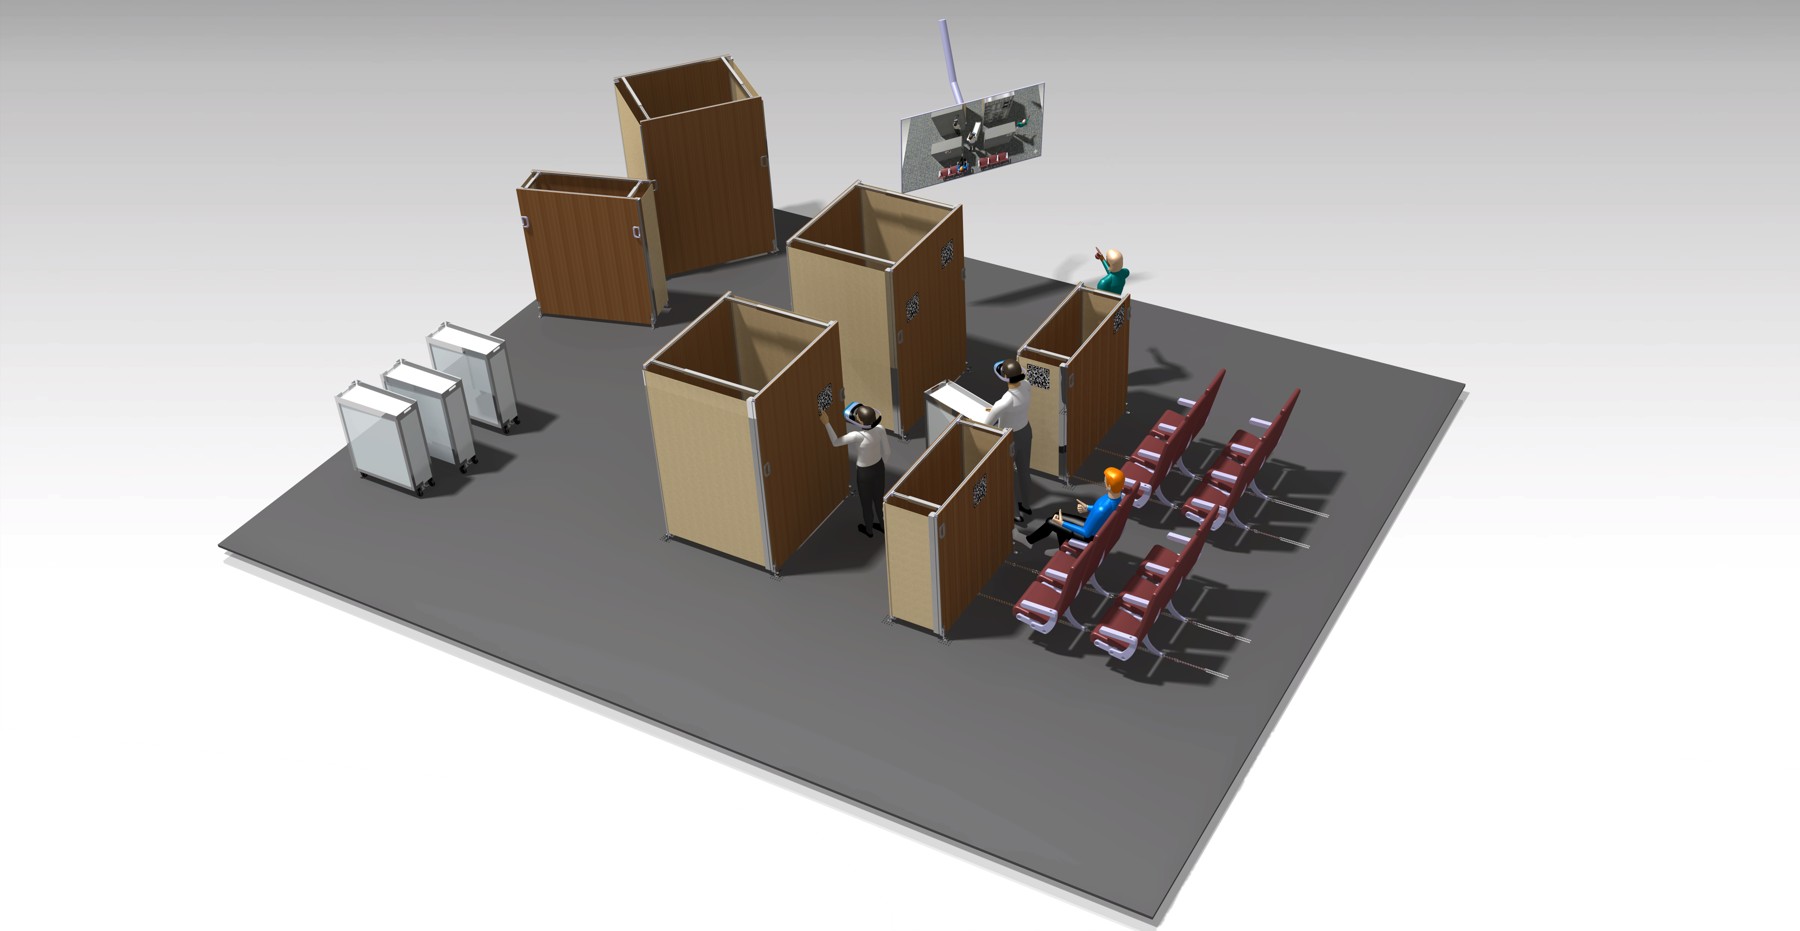
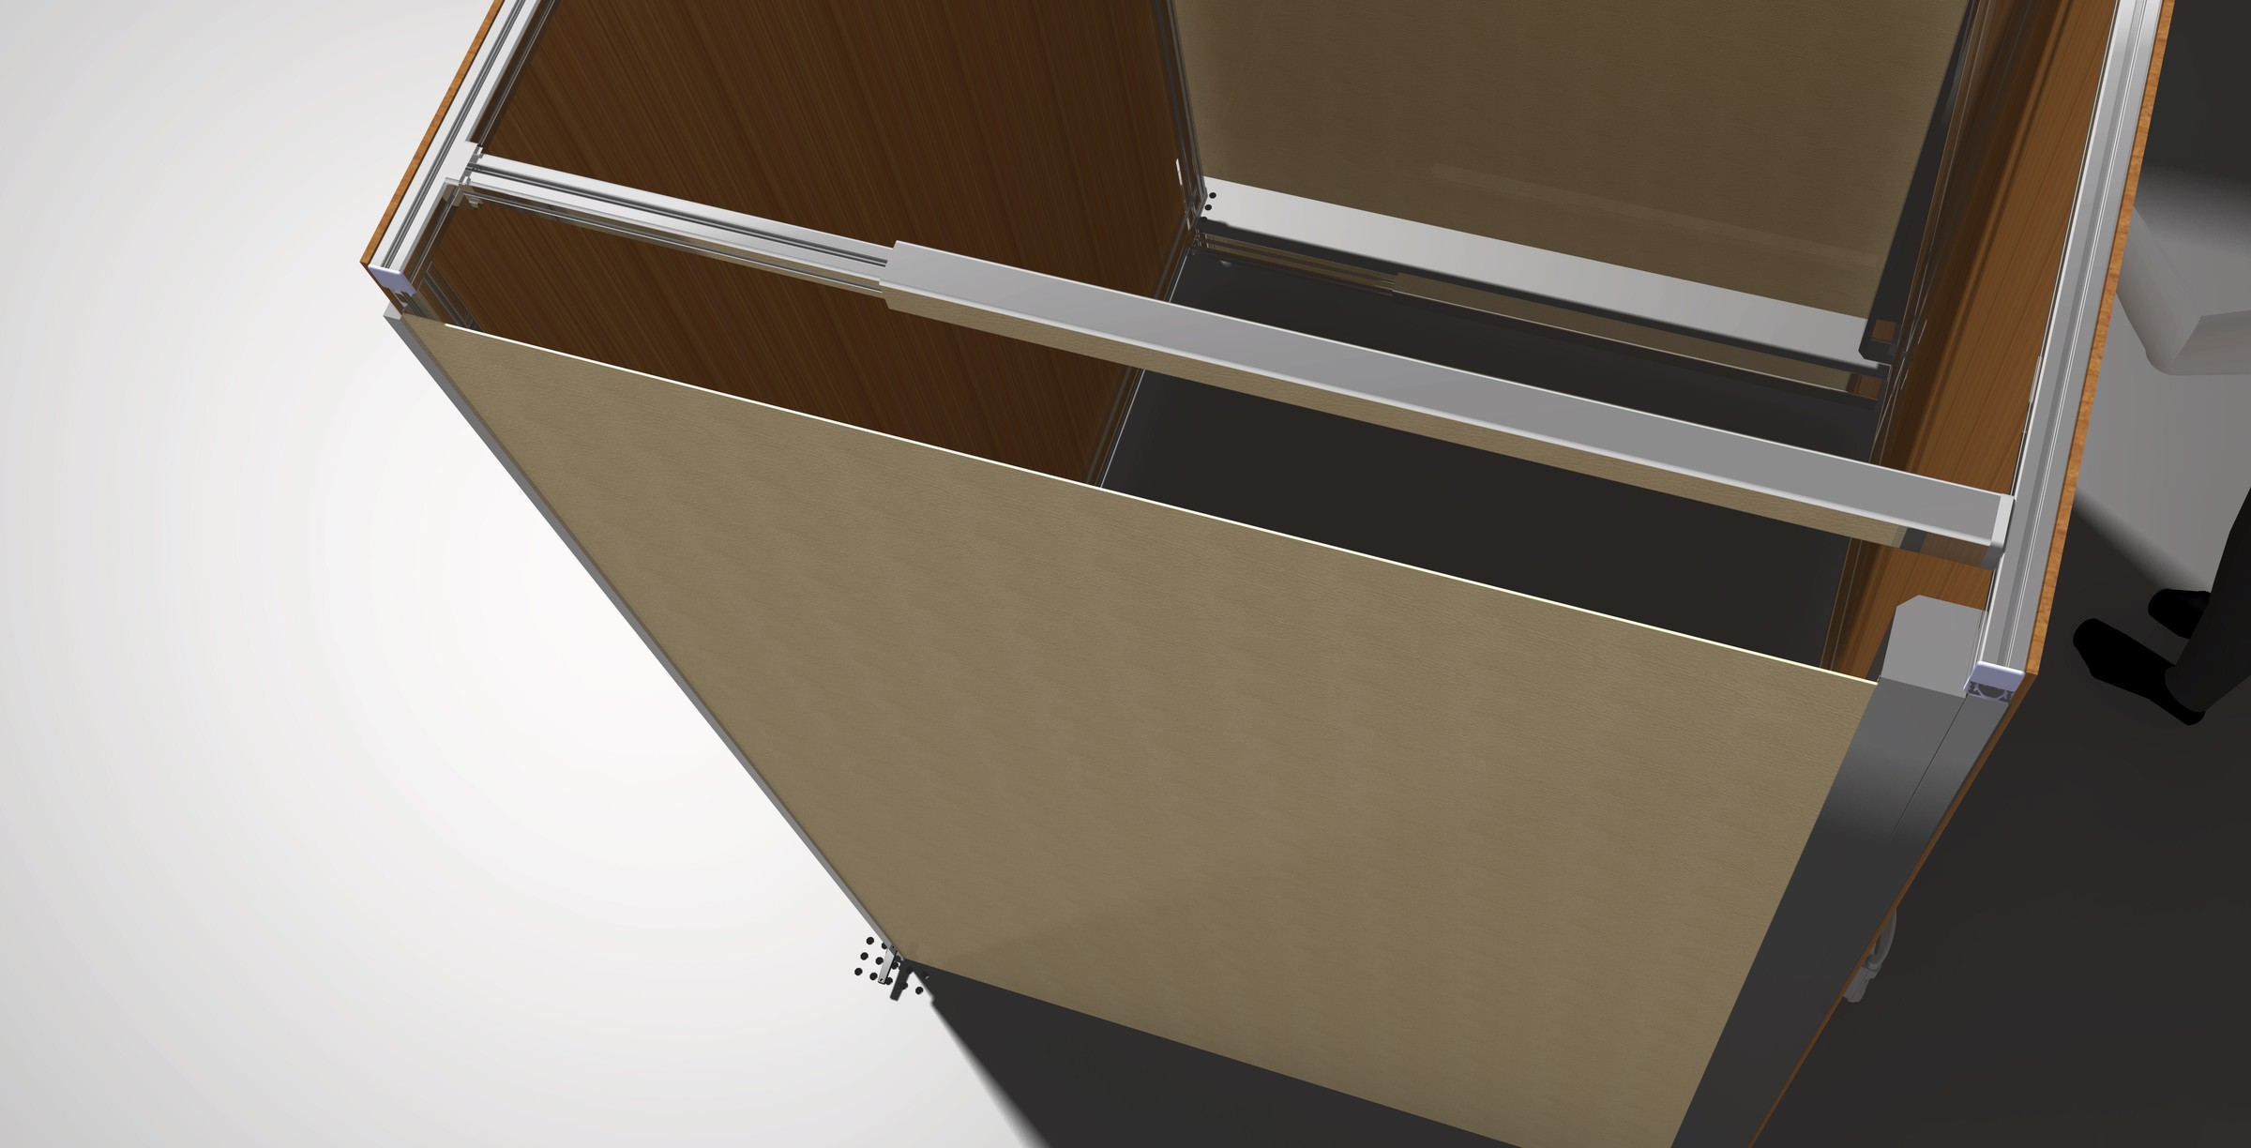
Instead of relying on fixed monuments, the concept used movable and size-adjustable cabin modules that could be adapted to the layout being tested.
Telescopic frame profiles allowed the outer dimensions of each monument to change, while a retractable fabric wall extended with the frame to form the surrounding surfaces. Using a cassette roller system kept the cladding flexible as the monument changed size and also made different surface materials easy to exchange.
Where physical meets virtual.
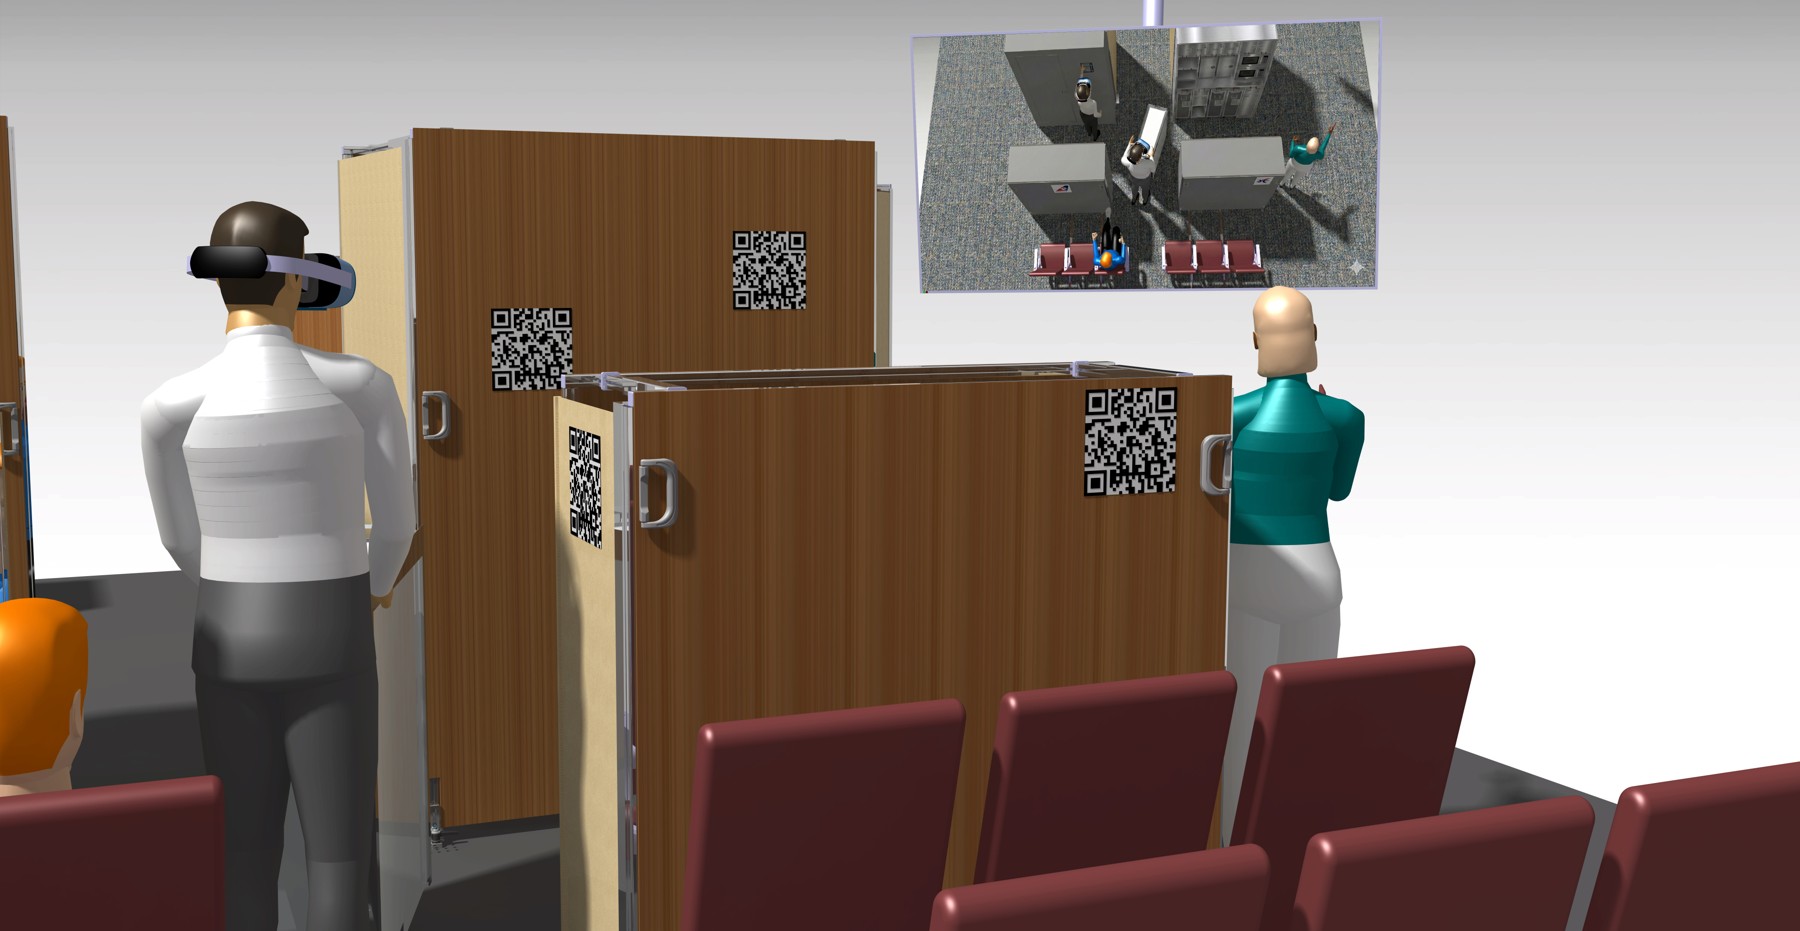
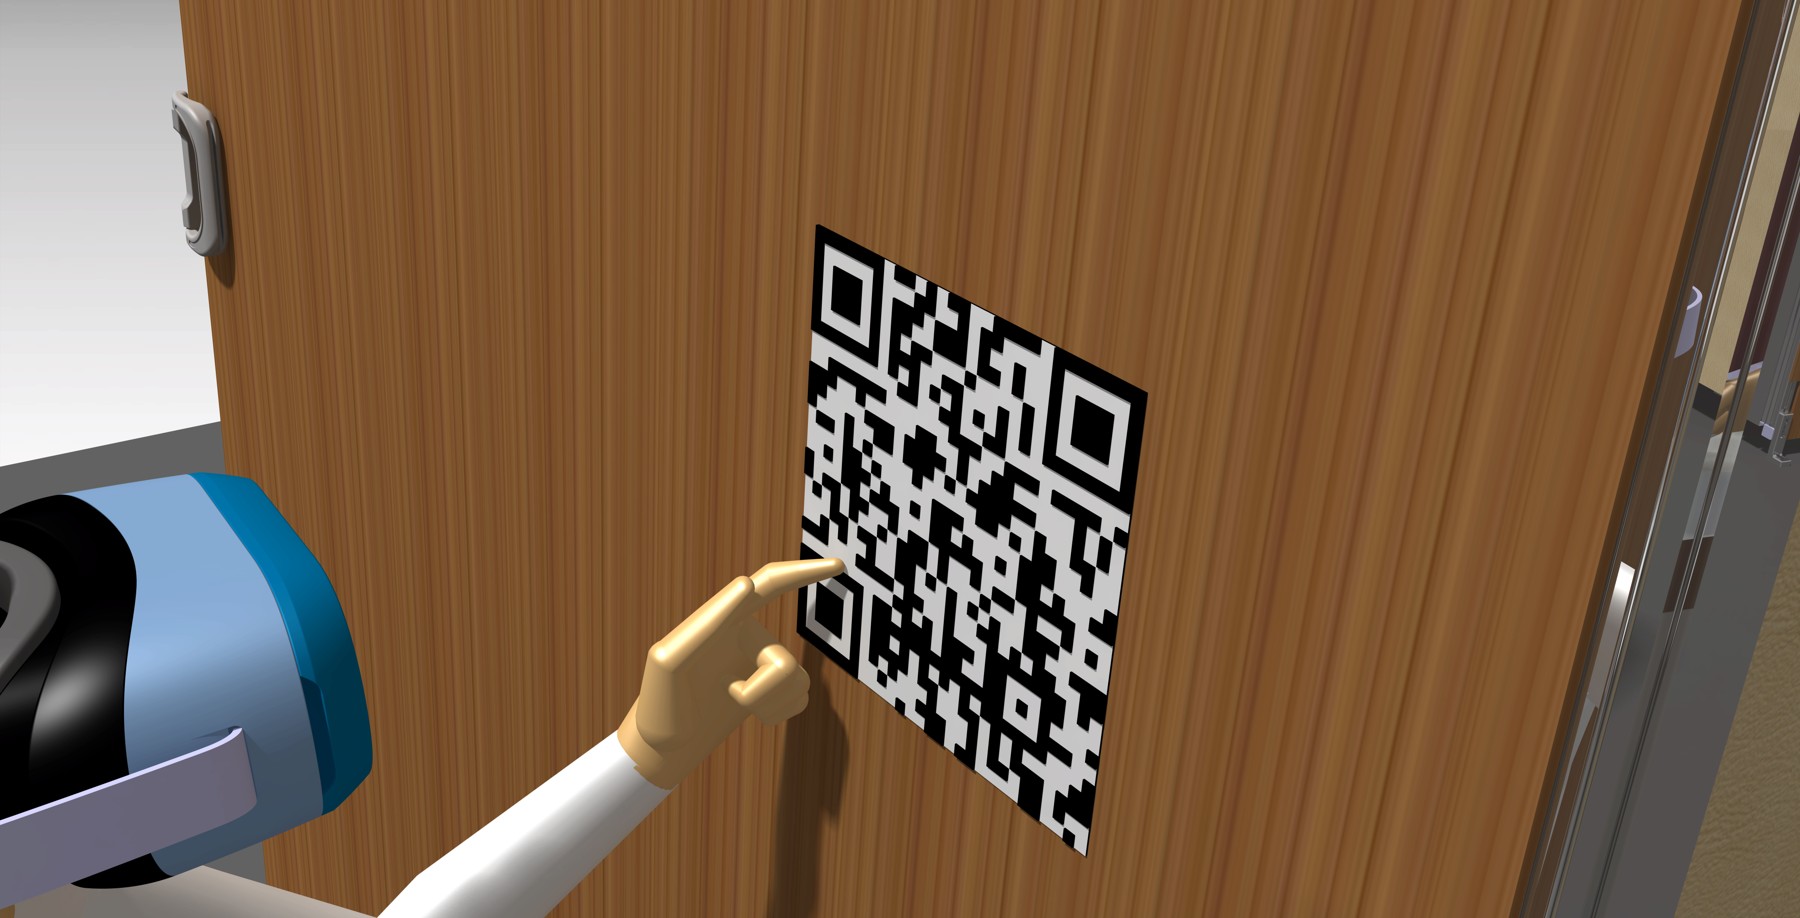
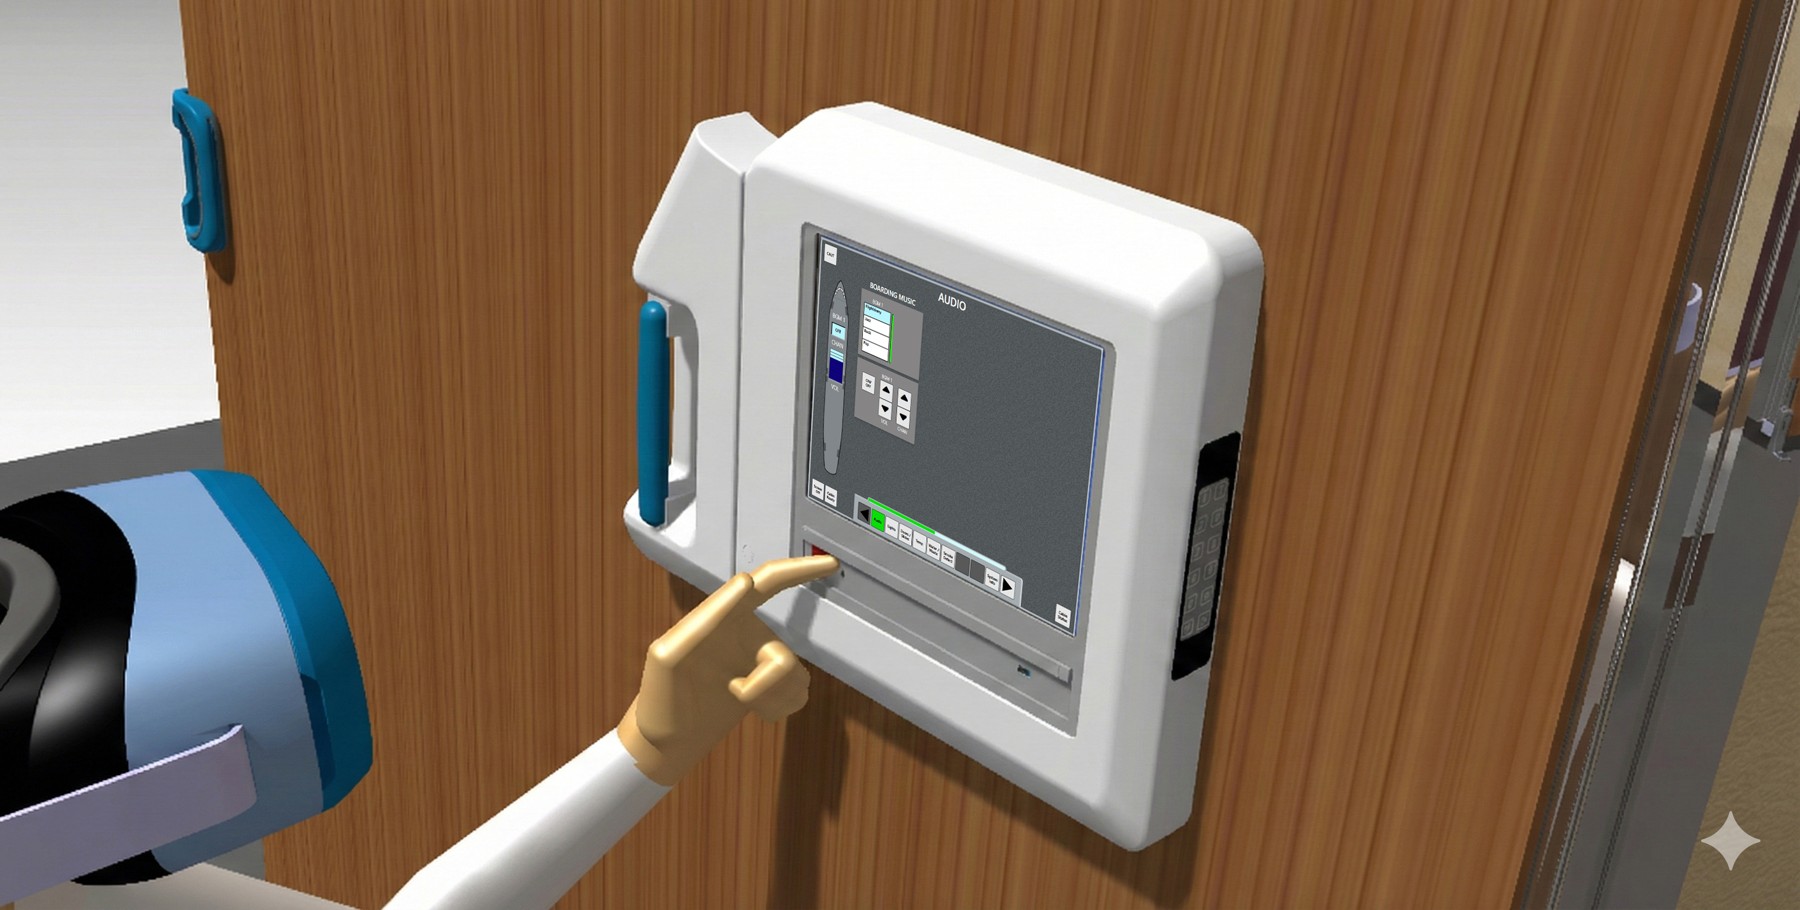
The goal was not just to move objects around, but to improve the whole configuration process. By linking the physical setup with XR-based visualization, the mock-up was intended to make cabin concepts easier to understand, easier to compare and faster to adapt during discussions.
That way, spatial changes could be experienced more directly instead of being judged only through static layouts or fixed installations.
One inch at a time.
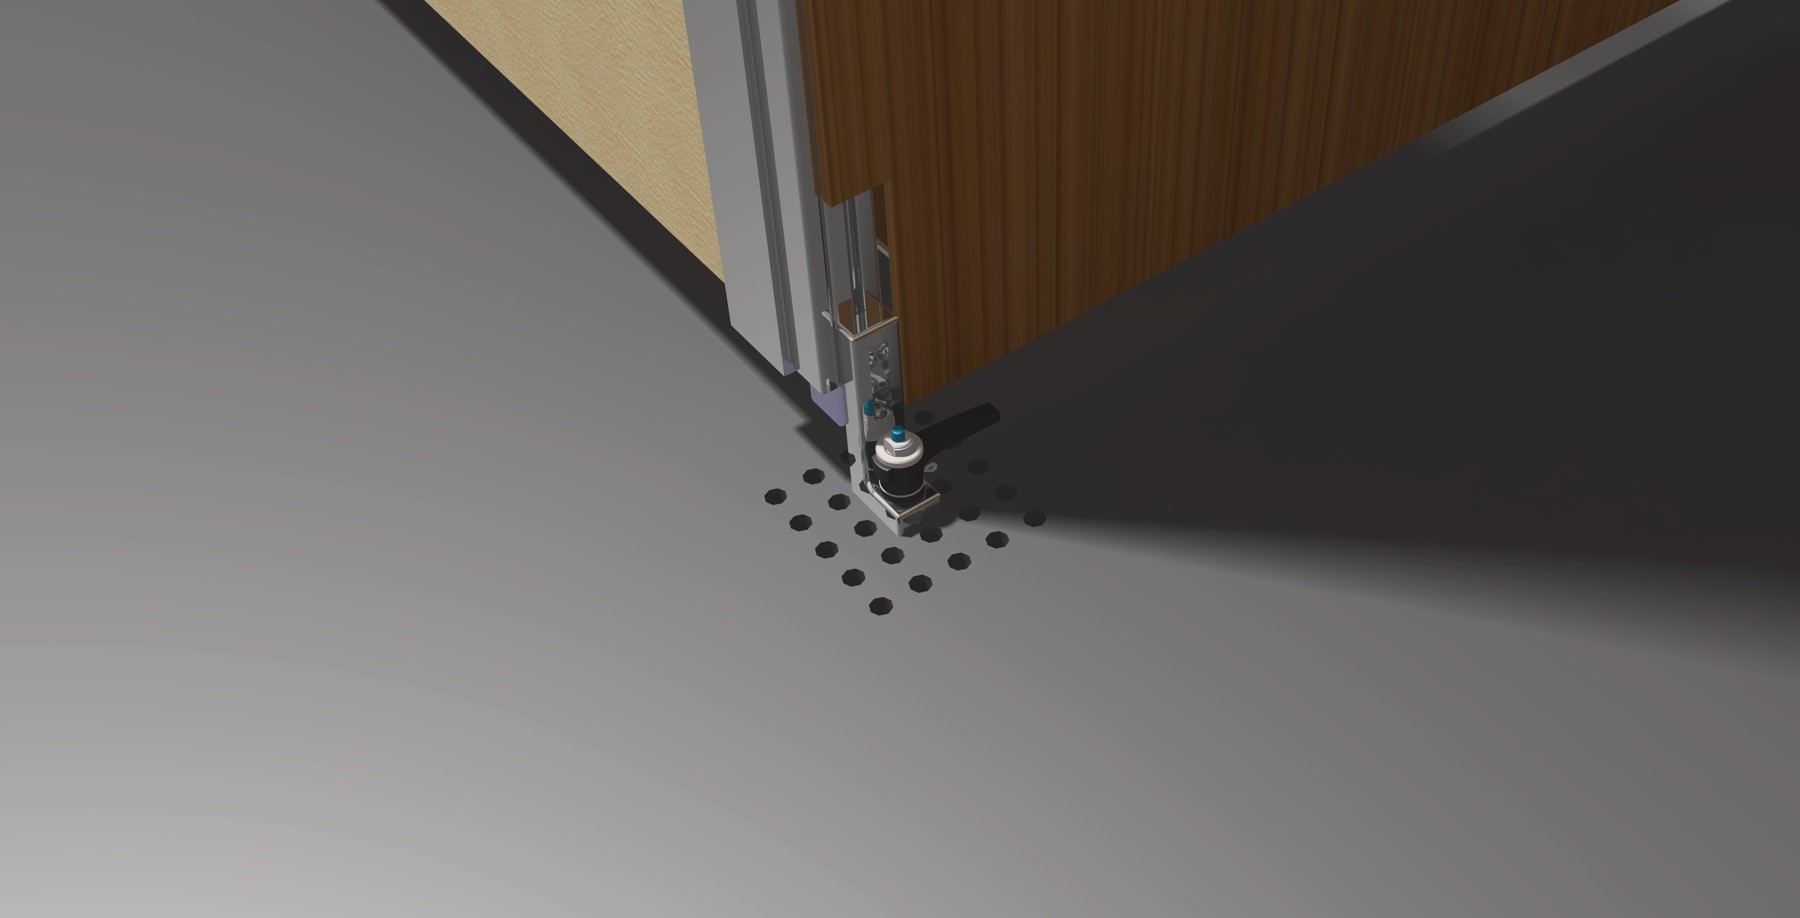
Repositioning the monuments was based on an aircraft-style one-inch hole grid, allowing them to be placed precisely at different locations across the mock-up. Ball-lock pins secured each monument to the platform while still allowing them to be released and fixed again without tools.
The setup was designed so that two people could reconfigure the layout with minimal effort, keeping the time between different cabin configurations as short as possible.
Less fixed, more useful.
The result was a cabin mock-up concept that could be reconfigured without rebuilding the setup around every new layout.
Compared with a more static approach, it was designed to make monument positions and dimensions more flexible while reducing the effort needed between configurations. Combined with XR visualization, the physical mock-up could adapt alongside the cabin concept instead of becoming the limiting factor.
Toolkit
- Software
- CATIA V5 · Abaqus
- Engineering Methods
- Requirements Definition · Make-or-Buy Assessment ·
Load Case AnalysisRequirements Definition · Make-or-Buy Assessment · Load Case Analysis
Media Gallery